Historic Courthouse Stone Restoration: Lessons from Three Projects
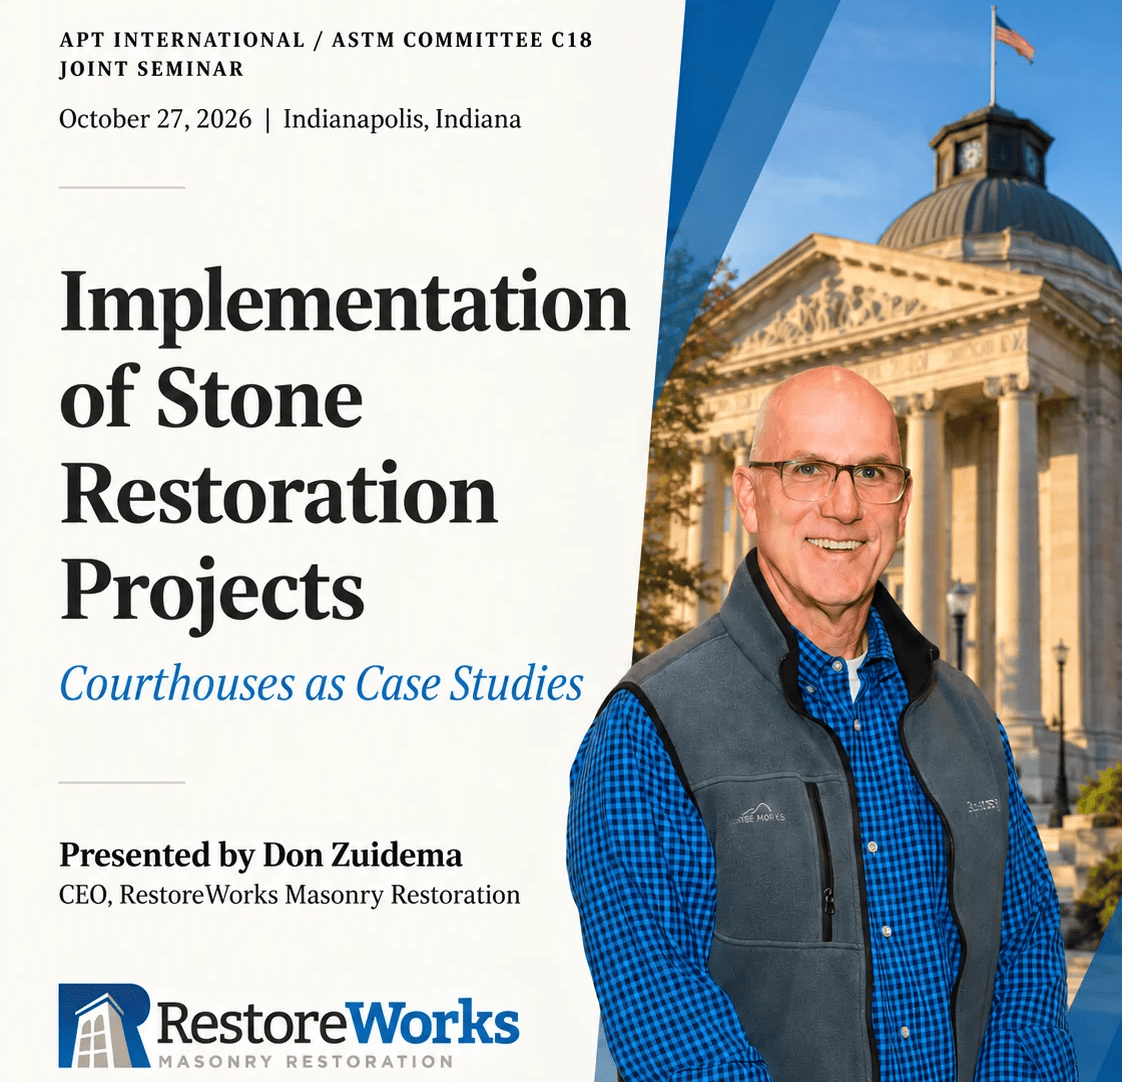
On October 27, 2026, RestoreWorks President Don Zuidema presented "Implementation of Stone Restoration Projects: Courthouses as Case Studies" during an APT International and ASTM Committee C18 seminar in Indianapolis.
Don's presentation covered three courthouse projects completed by RestoreWorks: Boone County Courthouse in Lebanon, Indiana, Jasper County Courthouse in Rensselaer, Indiana, and Sheboygan County Courthouse in Wisconsin.
The buildings were constructed in different periods and required different types of repairs. Don focused on what happened once the work moved from plans and specifications into the field. Existing conditions, replacement stone, access, courthouse operations and scheduling all affected how the work was completed.
Boone County Courthouse and the Limits of What Drawings Can Show
Boone County Courthouse was constructed between 1909 and 1911. The Classical Revival building is primarily dressed granite and Bedford limestone. Eight large Bedford limestone columns dominate the north and south elevations. Each column is more than 35 feet tall and weighs nearly 30 tons.
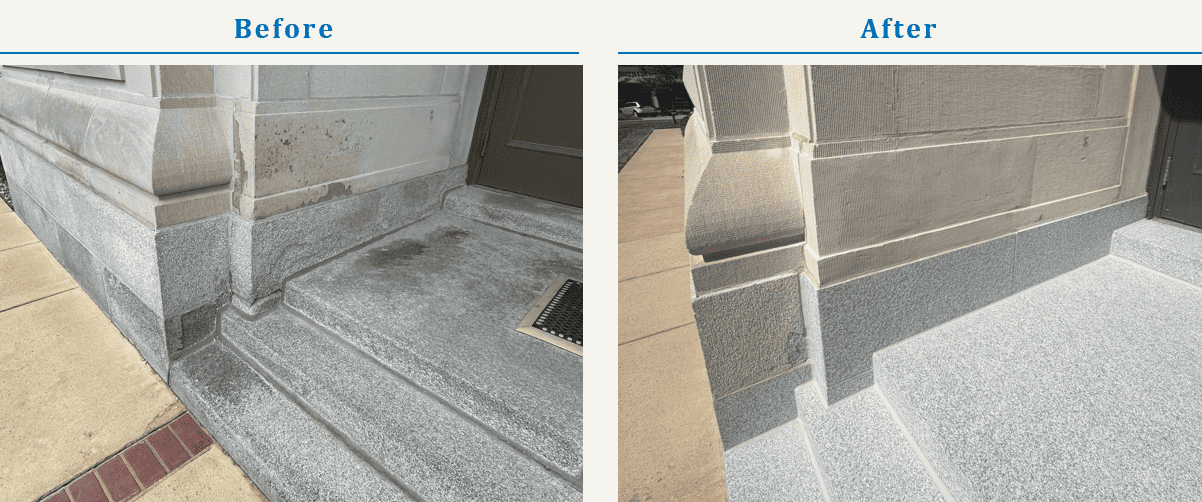
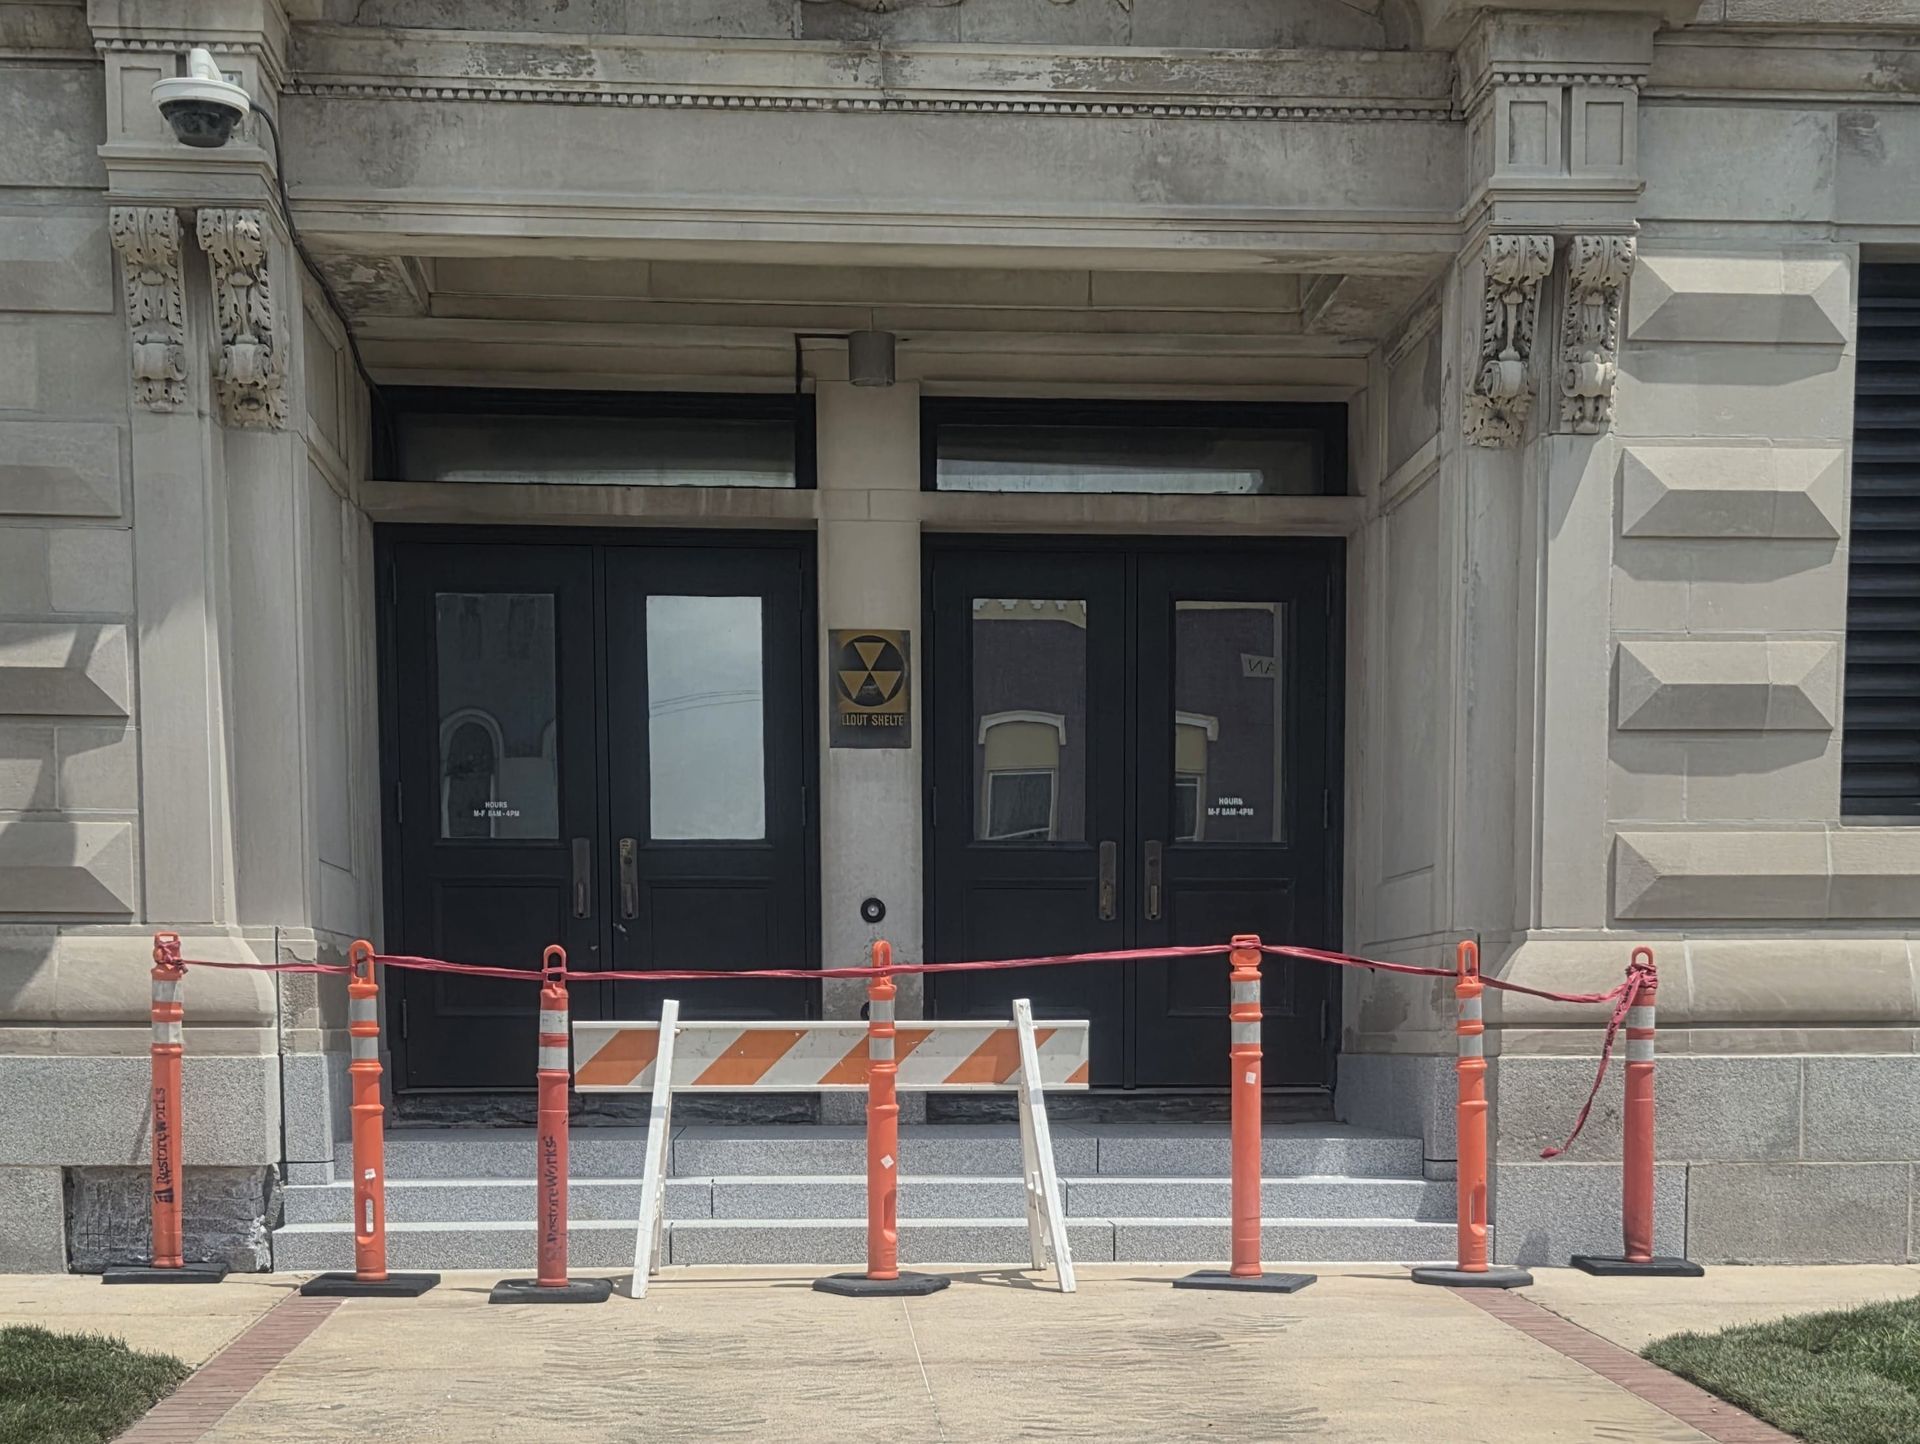
RestoreWorks' work included repairs around the limestone porticos and reconstruction of deteriorated granite stair assemblies.
The stair work required more field verification than could be done before demolition. Some of the existing granite extended below thresholds or underneath adjoining pieces. Step dimensions also varied from one location to another.
Once the granite was removed, the supporting construction could be inspected and the replacement pieces could be measured accurately. The existing common-brick stair supports were found to be in good condition and remained in place.
About 30 different granite sizes and shapes were needed for the replacement work. The new stone also had to match the existing Vermont Gray granite and its thermal finish. RestoreWorks worked with Murphy Marble to source and fabricate the replacement granite for the project. Galloy & Van Etten was also involved in the replacement granite work.
Measurements were one part of the process. The team also had to account for the way each piece fit into the existing stair assembly and how the finished steps would relate to one another. Some step heights varied by more than half an inch before the work began.
There was another practical constraint: the courthouse was still being used.
Certain work had to be coordinated around trials because of noise. That meant production could not always be scheduled around what was most convenient for the masonry crew.
Boone was a good example of why field conditions need room in the restoration process. Some dimensions and details simply cannot be confirmed until existing material is removed.
At Jasper County, Getting to the Work Was a Major Part of the Job
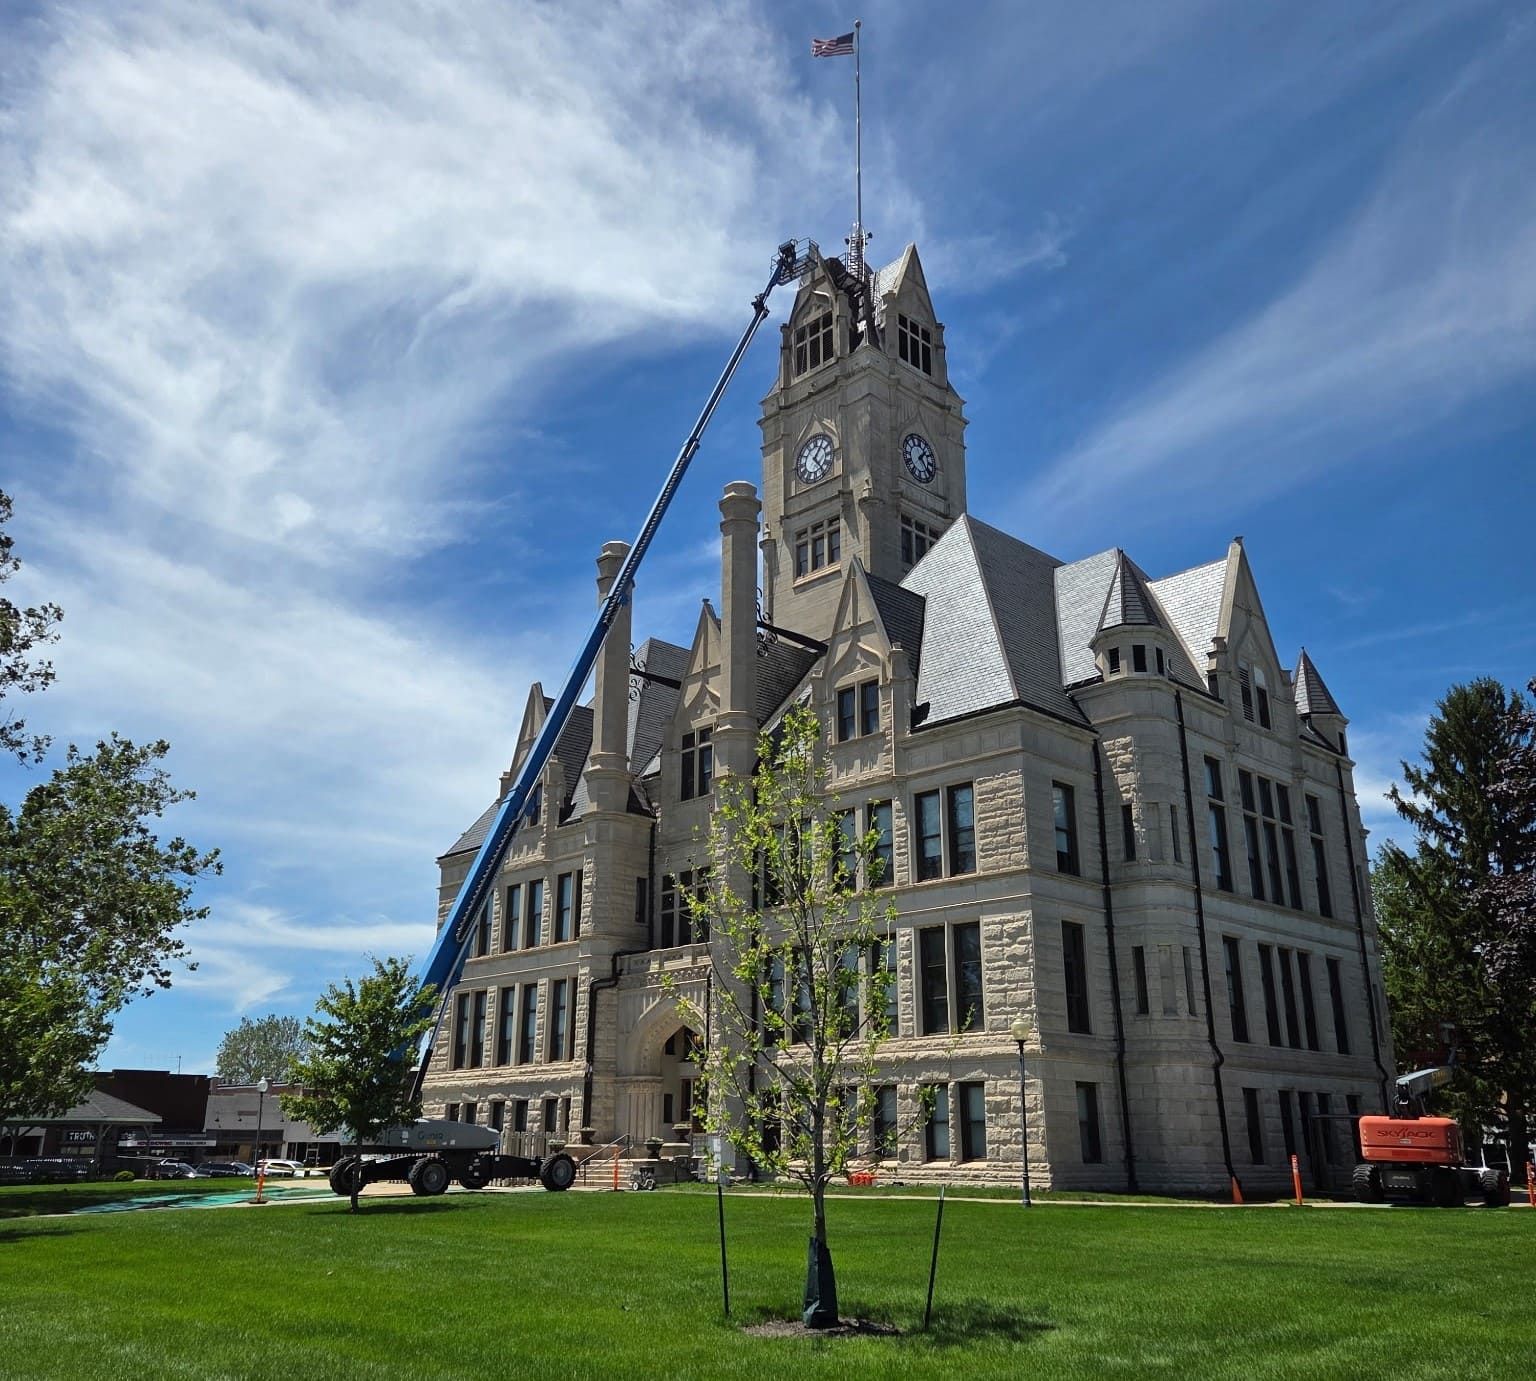
Jasper County Courthouse was completed in 1898. Its exterior is rough-cut Bedford limestone, with a central clock tower, turrets, steep rooflines, arched openings and carved stone details.
The clock tower rises roughly 120 feet above the courthouse.
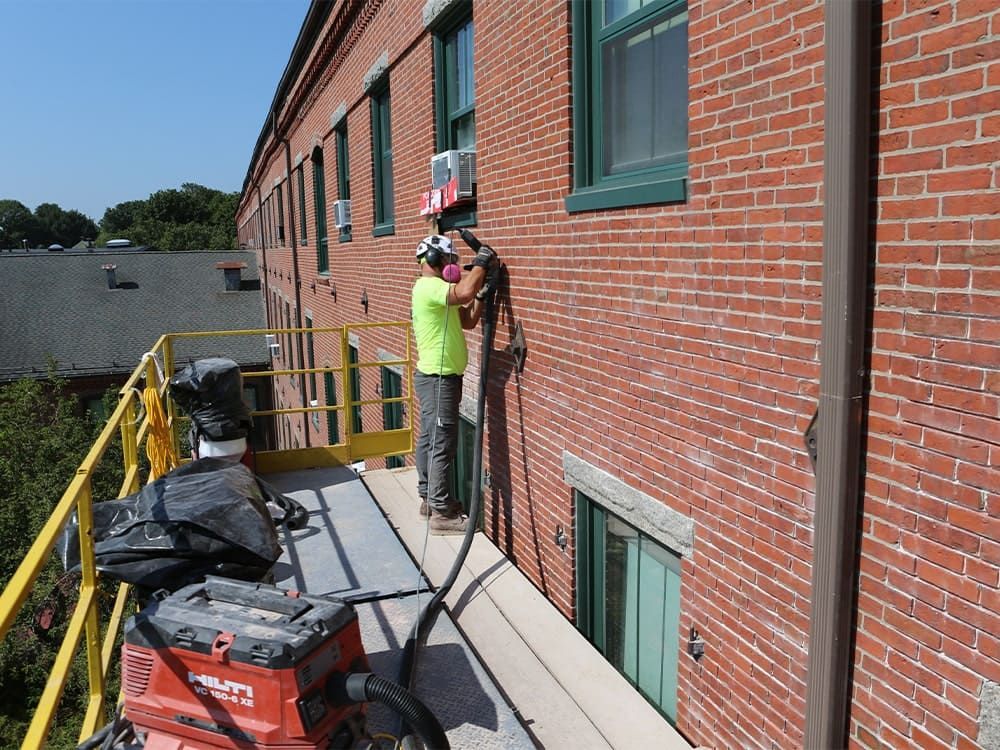
RestoreWorks' scope included limestone repairs, tuckpointing, sealant replacement and restorative cleaning. Reaching portions of that work required a 150-foot boom lift.
That changed the logistics around the building.
The courthouse remained open, so the crew had to work around pedestrian traffic and normal building access while positioning a large piece of equipment close enough to reach the upper elevations.
This type of access issue comes up often on historic masonry restoration projects. A repair that is straightforward at the first floor can require a very different plan when the same condition is located around a tower, setback or roofline.
For owners and design teams, access is worth discussing before mobilization. Equipment size, setup locations, pedestrian routes and occupied entrances can affect how the work is sequenced and how quickly crews can move through an elevation.
Sheboygan County Courthouse Had a Different Scheduling Constraint
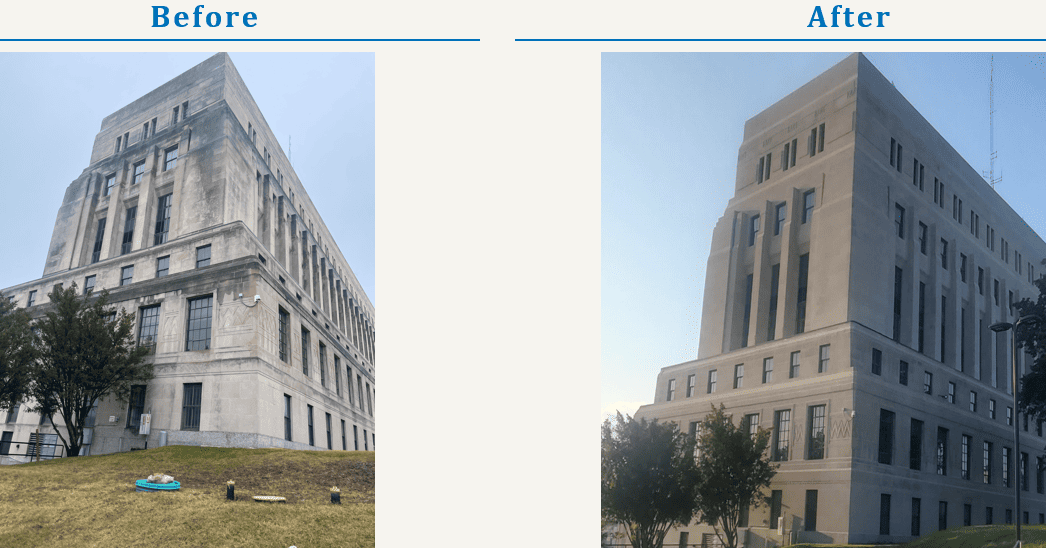
Sheboygan County Courthouse was completed in 1934. Its architecture is generally classified as Moderne, with Art Deco and PWA Moderne characteristics.
The exterior is Indiana limestone. Tall window openings, limestone buttresses, stepped massing and geometric carvings give the building a much different appearance from the courthouses in Boone and Jasper counties.
RestoreWorks addressed heavy exterior soiling, failed mortar joints, deteriorated sealants and localized limestone deterioration. Work included restorative cleaning, tuckpointing, sealant replacement, stone patching and selective stone replacement.
The masonry work was also tied to another phase of construction.
Window replacement was scheduled to follow the restoration work, so the masonry scope had to be finished first. That put a firm requirement on the schedule.
Conditions like this are common on larger exterior restoration projects. Masonry work may need to be completed before window installation, roofing, waterproofing or another trade can move into the same area.
The repair methods still matter, but so does the order of work. A delay in one scope can affect the contractor scheduled behind it.
Keeping a Courthouse Open Changes How the Work Gets Done
One point came up throughout Don's presentation: these were active public buildings.
Court proceedings did not stop because masonry work was underway. Employees still needed access. Visitors were entering and leaving. At some courthouses, prisoner movement and court schedules also affected where and when work could occur.
That puts more emphasis on daily coordination.
A crew may have to move noisy work to another time of day. A boom lift may need to be positioned around a public entrance. Deliveries and staging may have to stay clear of established routes through the property.
The building's schedule becomes part of the contractor's schedule.
This applies well beyond courthouses. RestoreWorks regularly works on occupied commercial, institutional, healthcare, educational and multi-family properties where the building needs to remain usable during construction.
For property managers and owners, it helps to identify those restrictions before work starts. For contractors, it means keeping communication open when conditions or schedules change.
Material Matching Starts With More Than the Name of the Stone
Boone County also gave Don an opportunity to discuss material matching.
Calling a replacement material "granite" or "limestone" does not say enough about how that repair will look next to the original building.
Stone can vary by quarry, color, grain, finish and natural markings. Fabricated pieces also have to match the dimensions and profiles of the existing work.
On historic buildings, differences are often easy to see because the repaired piece sits directly beside stone that may have been in place for a century.
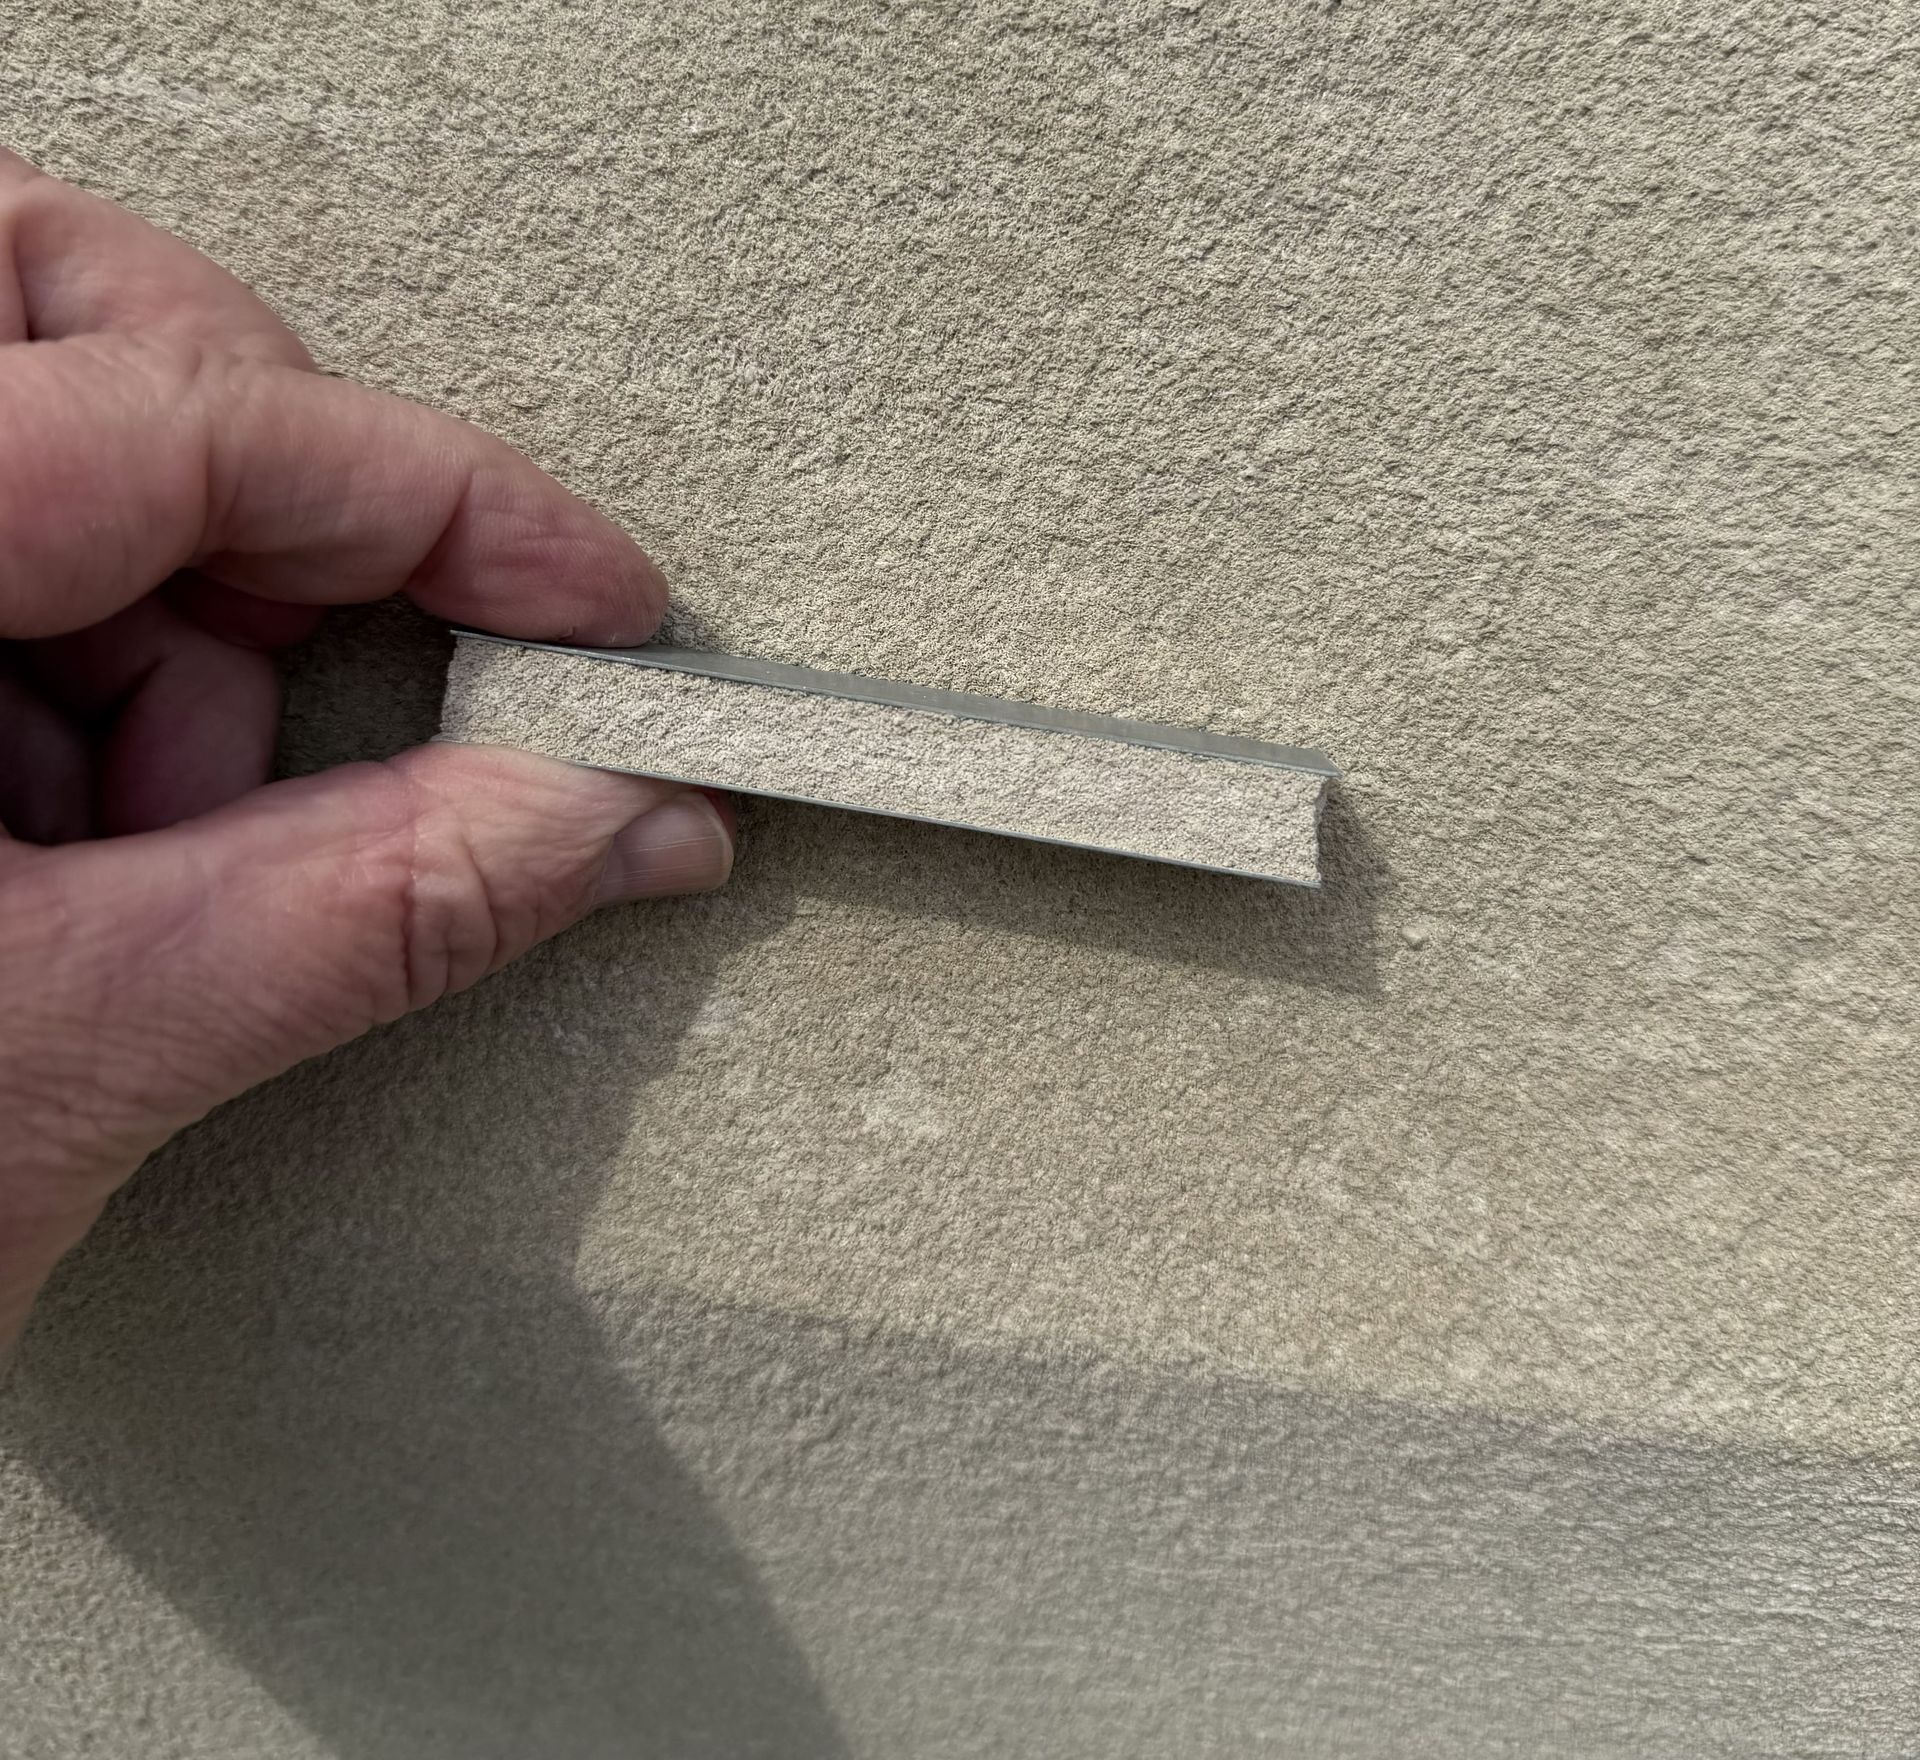
That is why samples and mock-ups can be useful before larger quantities of material are ordered or installed. They give the project team a chance to review the proposed repair against the actual building.
The same thinking applies to cleaning.
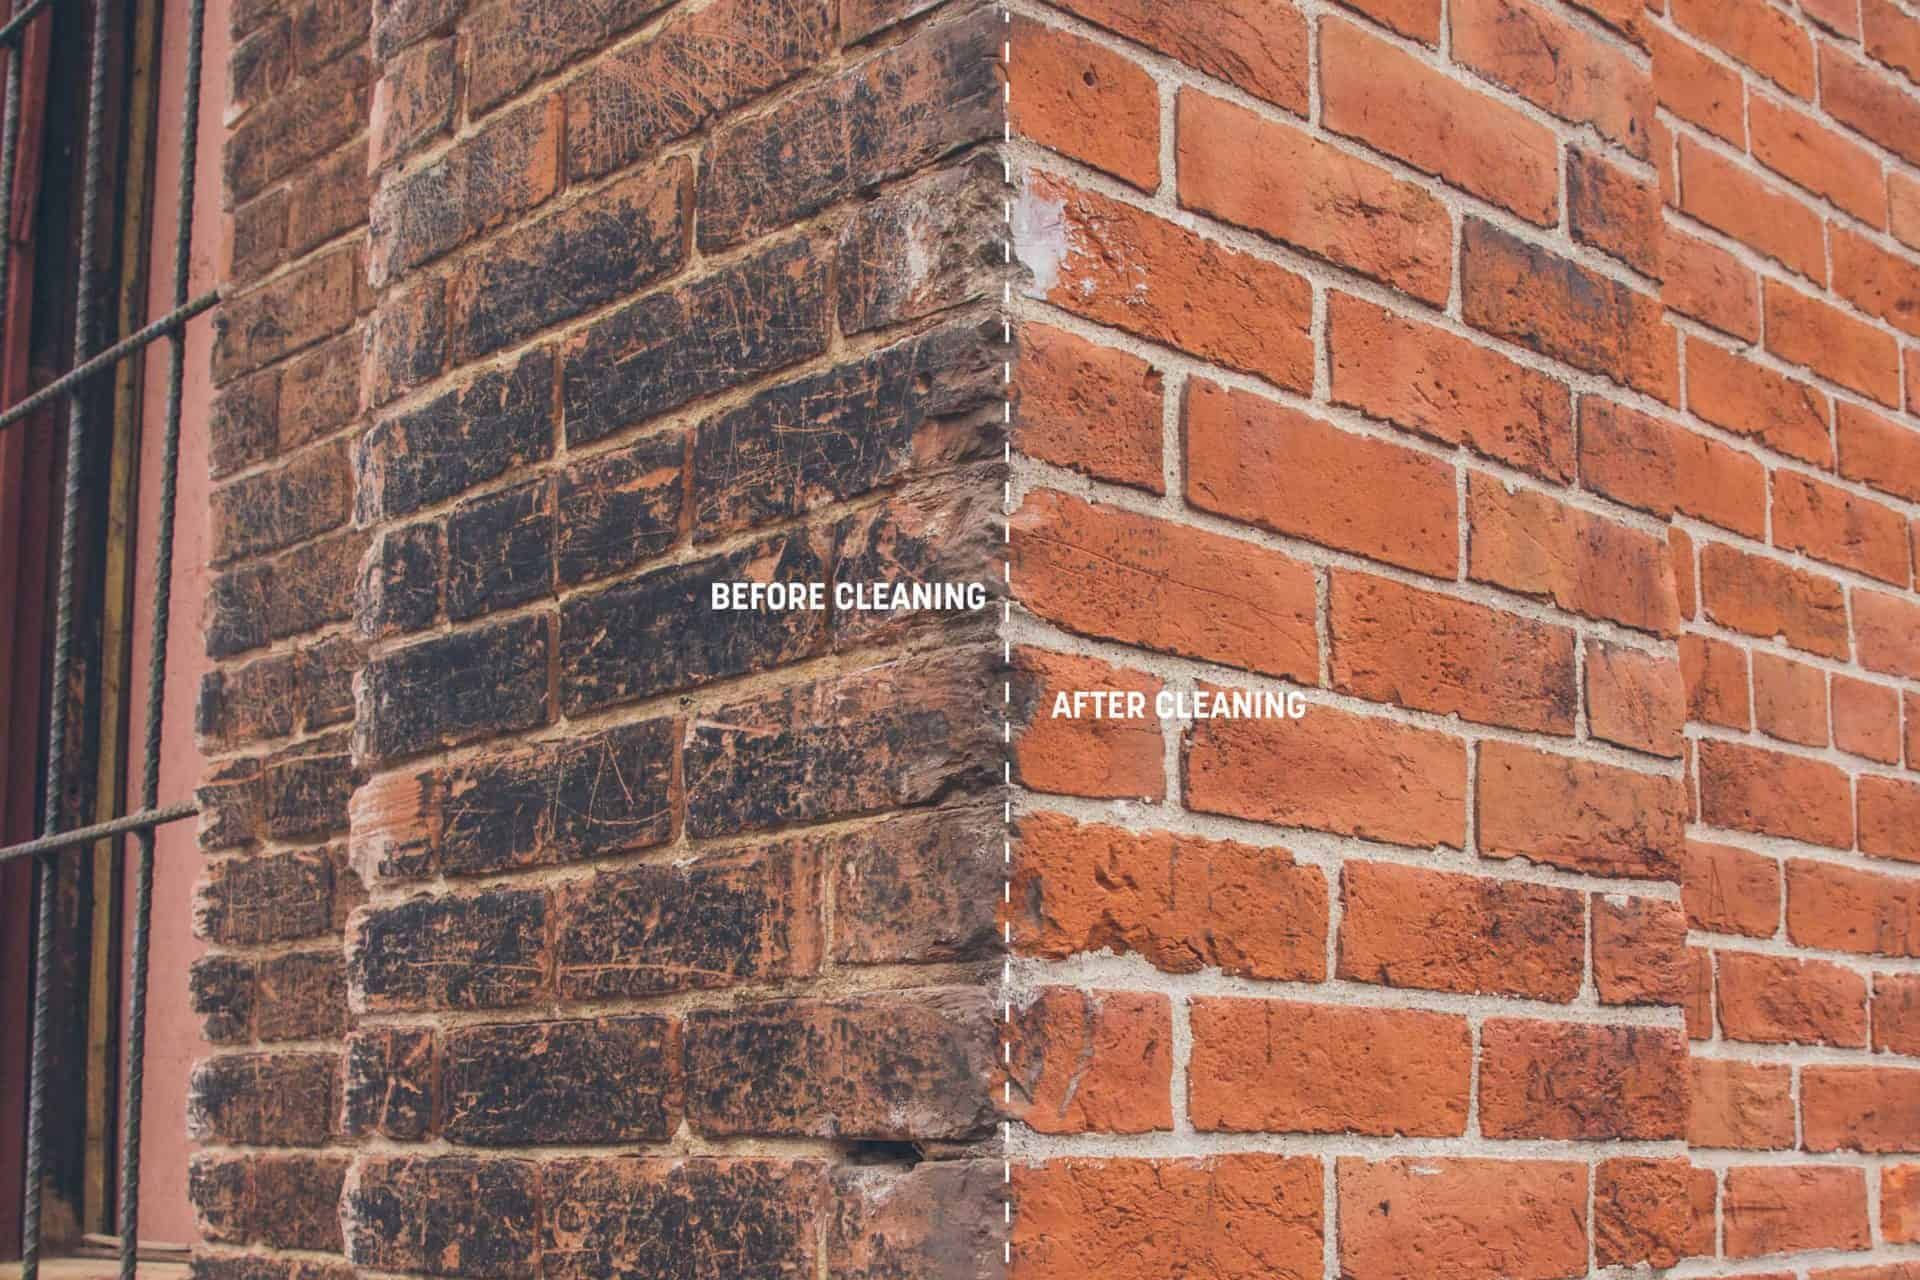
A cleaning method should be tested on the masonry before it is used across an entire elevation. The goal is to remove the targeted staining or soiling without damaging the stone surface or creating an uneven appearance.
What Owners and Design Teams Can Confirm Before Restoration Starts
Historic masonry restoration will always involve some unknown conditions. A few decisions made before mobilization can reduce avoidable problems later.
- Document the conditions that can be seen, while recognizing that some details will remain concealed until work begins.
- Identify areas where probes or selective removal could answer questions before larger quantities of material are ordered.
- Review proposed stone, mortar, cleaning methods and visible repairs against the existing building.
- Determine what equipment will be needed to reach the work and where that equipment can actually be placed.
- Discuss occupied entrances, pedestrian routes, quiet periods, deliveries and other building restrictions with the contractor.
- Map out any work that has to be completed before another trade can begin.
- Establish who needs to be involved when field conditions require a change to the original repair detail.
None of these steps eliminates field changes. They give the project team a better way to deal with them when they come up.
How This Applies to Historic Masonry Restoration in Chicago
The courthouse projects were in Indiana and Wisconsin, but the field conditions Don discussed are familiar on buildings throughout Chicago and the surrounding area.
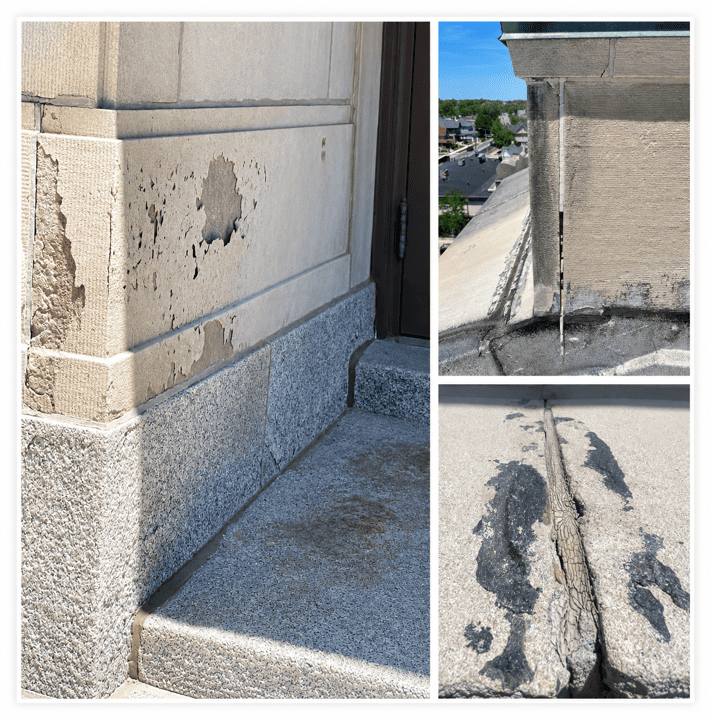
Older Chicago commercial and institutional buildings often combine brick with limestone, granite, terra cotta, concrete and other materials. They have also gone through decades of previous repairs, water exposure and freeze-thaw cycles.
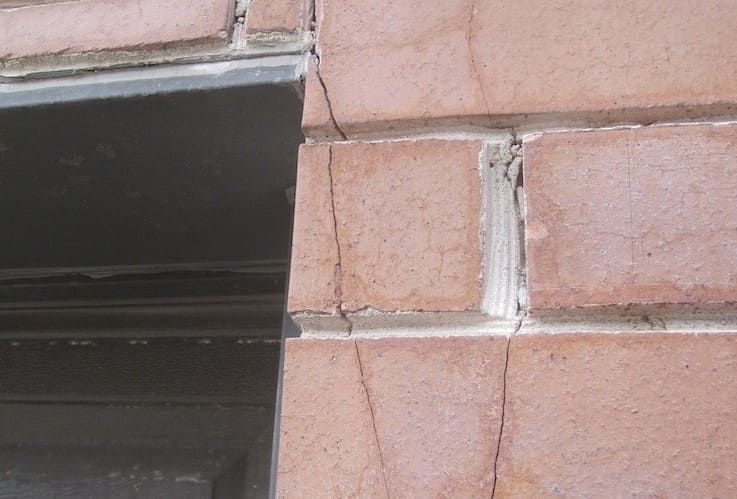
By the time a restoration project starts, drawings may not tell the full history of an elevation. Previous repairs may have changed joint profiles, sealants, flashing conditions or individual masonry units.
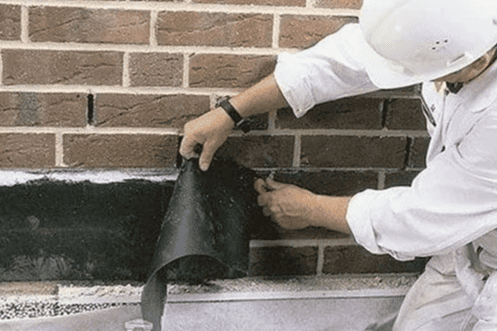
That makes the early investigation useful, especially when the planned scope includes stone replacement, tuckpointing, restorative cleaning, sealant repairs or flashing work.
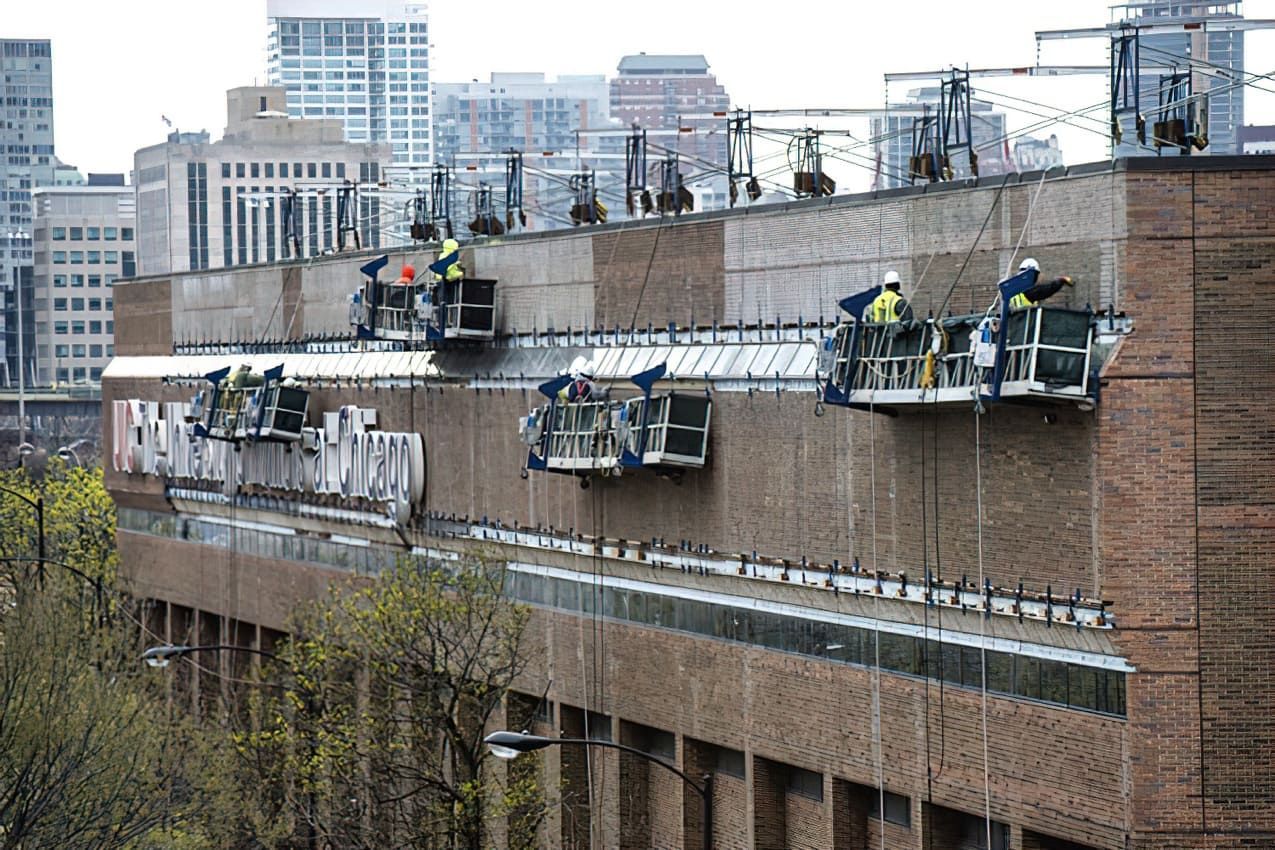
Chicago projects can bring their own access issues as well. Sidewalks, entrances, adjacent buildings, traffic and occupied spaces can limit where lifts, scaffolding and material staging can go.
Those conditions should be considered while the restoration scope is being developed, not after the crew arrives.
A Contractor's Perspective at APT International
Don's presentation was given during APT International's 2026 conference in Indianapolis as part of programming with ASTM Committee C18 on Dimension Stone.
The audience included people who work with historic materials from different sides of the industry. Don's role was to talk about implementation from the contractor's side.
That meant discussing the point where a repair detail meets the existing building.
At Boone County, that involved hidden dimensions and custom granite fabrication. At Jasper County, much of the planning centered on reaching the upper limestone safely while the courthouse remained open. At Sheboygan County, the masonry schedule had to stay ahead of the window work.
These are ordinary parts of restoration contracting, but they can have a large effect on the finished project.
Frequently Asked Questions About Historic Masonry Restoration
What does historic courthouse restoration include?
Historic courthouse restoration can include stone repair or replacement, tuckpointing, restorative cleaning, sealant replacement, flashing work and concrete repairs. The actual scope depends on the building materials, existing deterioration, previous repairs and access conditions. Work also has to account for how the courthouse will operate during construction.
How do you match replacement limestone or granite on a historic building?
Replacement stone is reviewed for its type, color, grain, finish, dimensions and profile. The surrounding original material also needs to be considered. Samples or mock-ups can help the owner, architect and contractor compare the proposed replacement with the existing building before larger quantities are fabricated.
Can a courthouse stay open during masonry restoration?
Yes. The courthouse projects discussed in Don Zuidema's presentation remained active while restoration work was underway. Crews may need to coordinate noise, entrances, pedestrian routes, equipment locations, deliveries and working hours around court operations. Those restrictions should be discussed before the project starts and reviewed as work progresses.
Why are mock-ups used in historic masonry restoration?
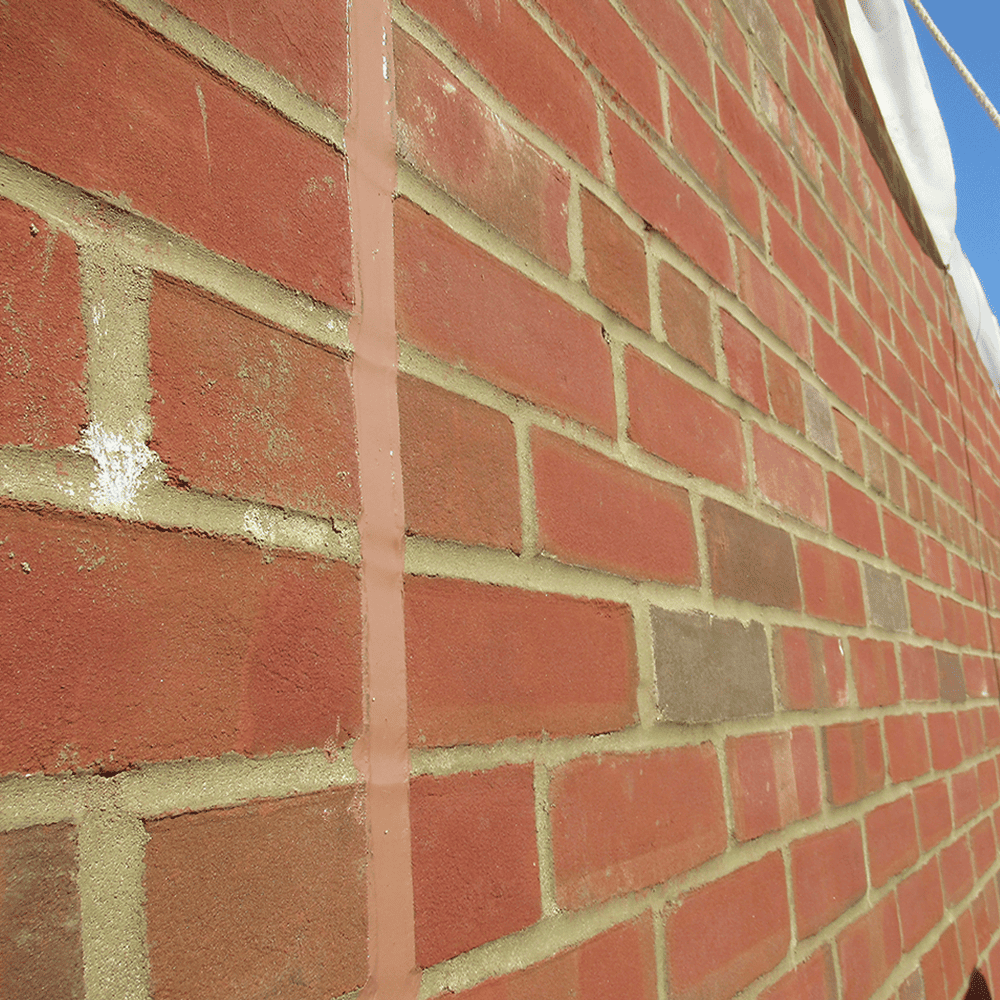
Mock-ups give the project team a chance to review a proposed repair before it is repeated across the building. They can be used for cleaning methods, mortar, sealants, stone patches and other visible work. Once accepted, the mock-up gives the contractor and design team a physical reference during construction.
Planning Restoration Work on a Historic Building in Chicago?
RestoreWorks performs commercial masonry restoration throughout Chicago, Northwest Indiana and the surrounding area.
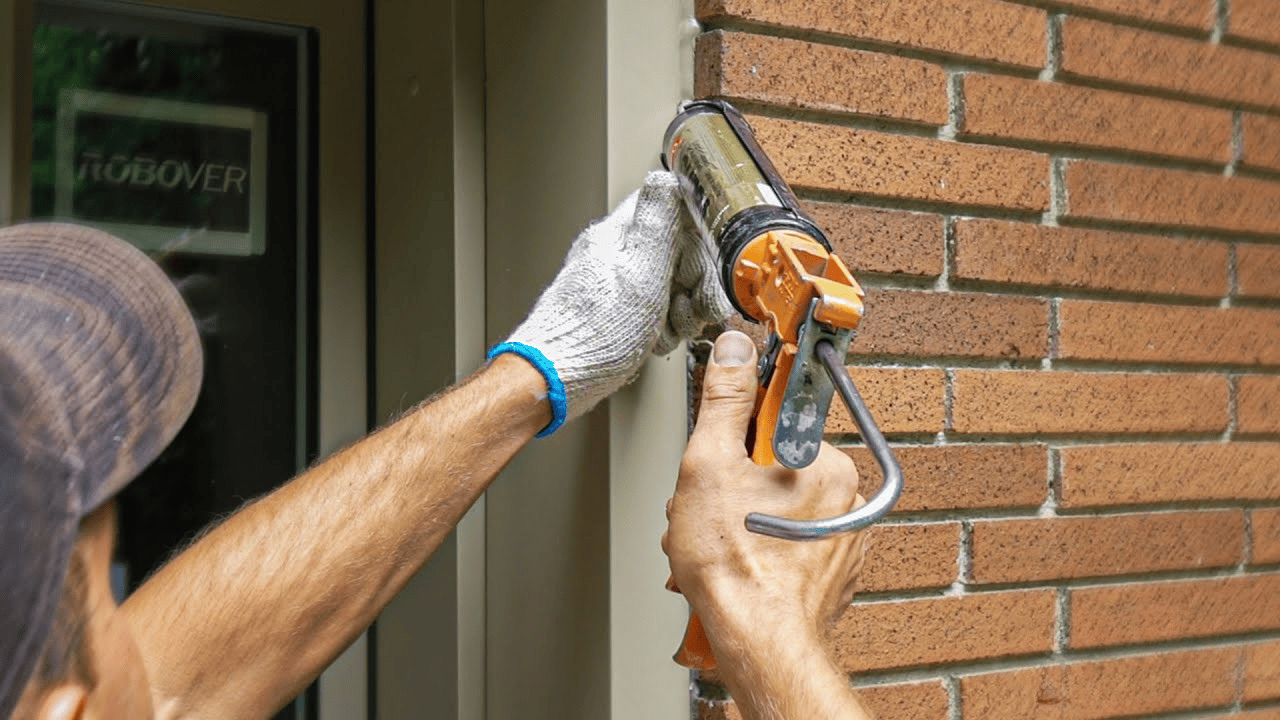
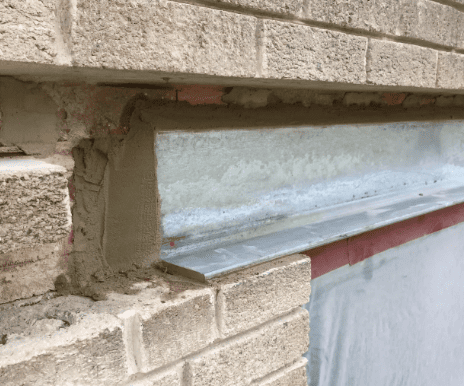
Our work includes masonry restoration, restorative cleaning, tuckpointing, caulking and sealant repairs, lintel and shelf angle flashing repairs, concrete façade repair, balcony restoration and mock-ups.
If you are evaluating masonry deterioration on a commercial, institutional or multi-family property, contact RestoreWorks to discuss the existing conditions and project scope.